

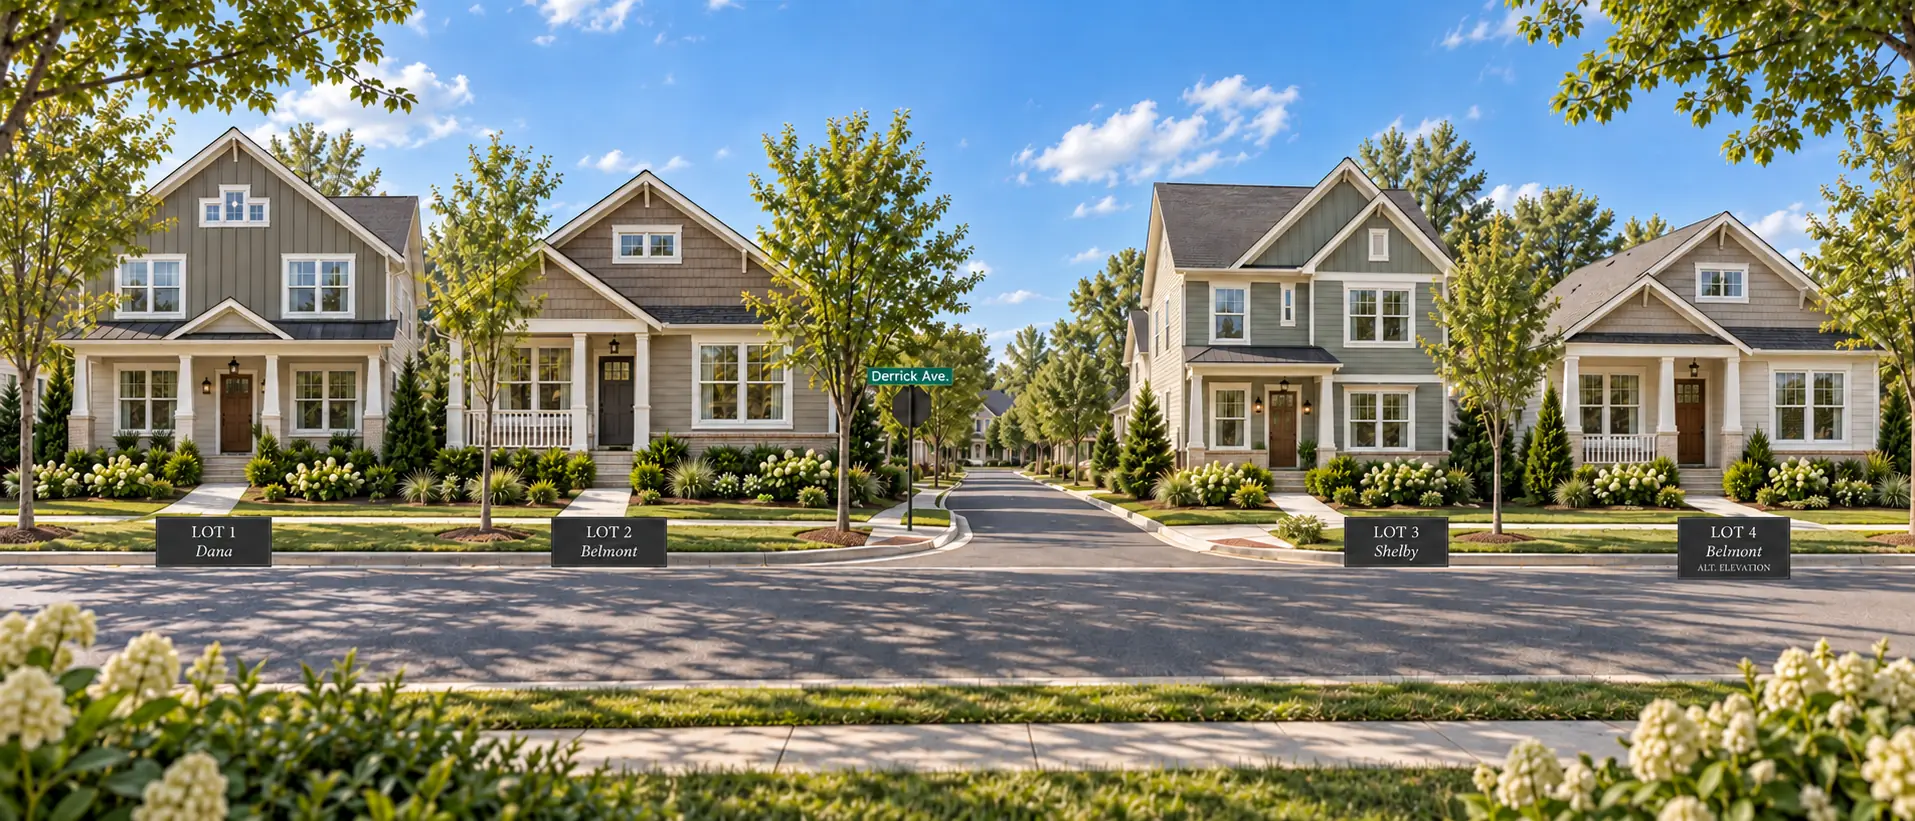
Under Construction
Belmont
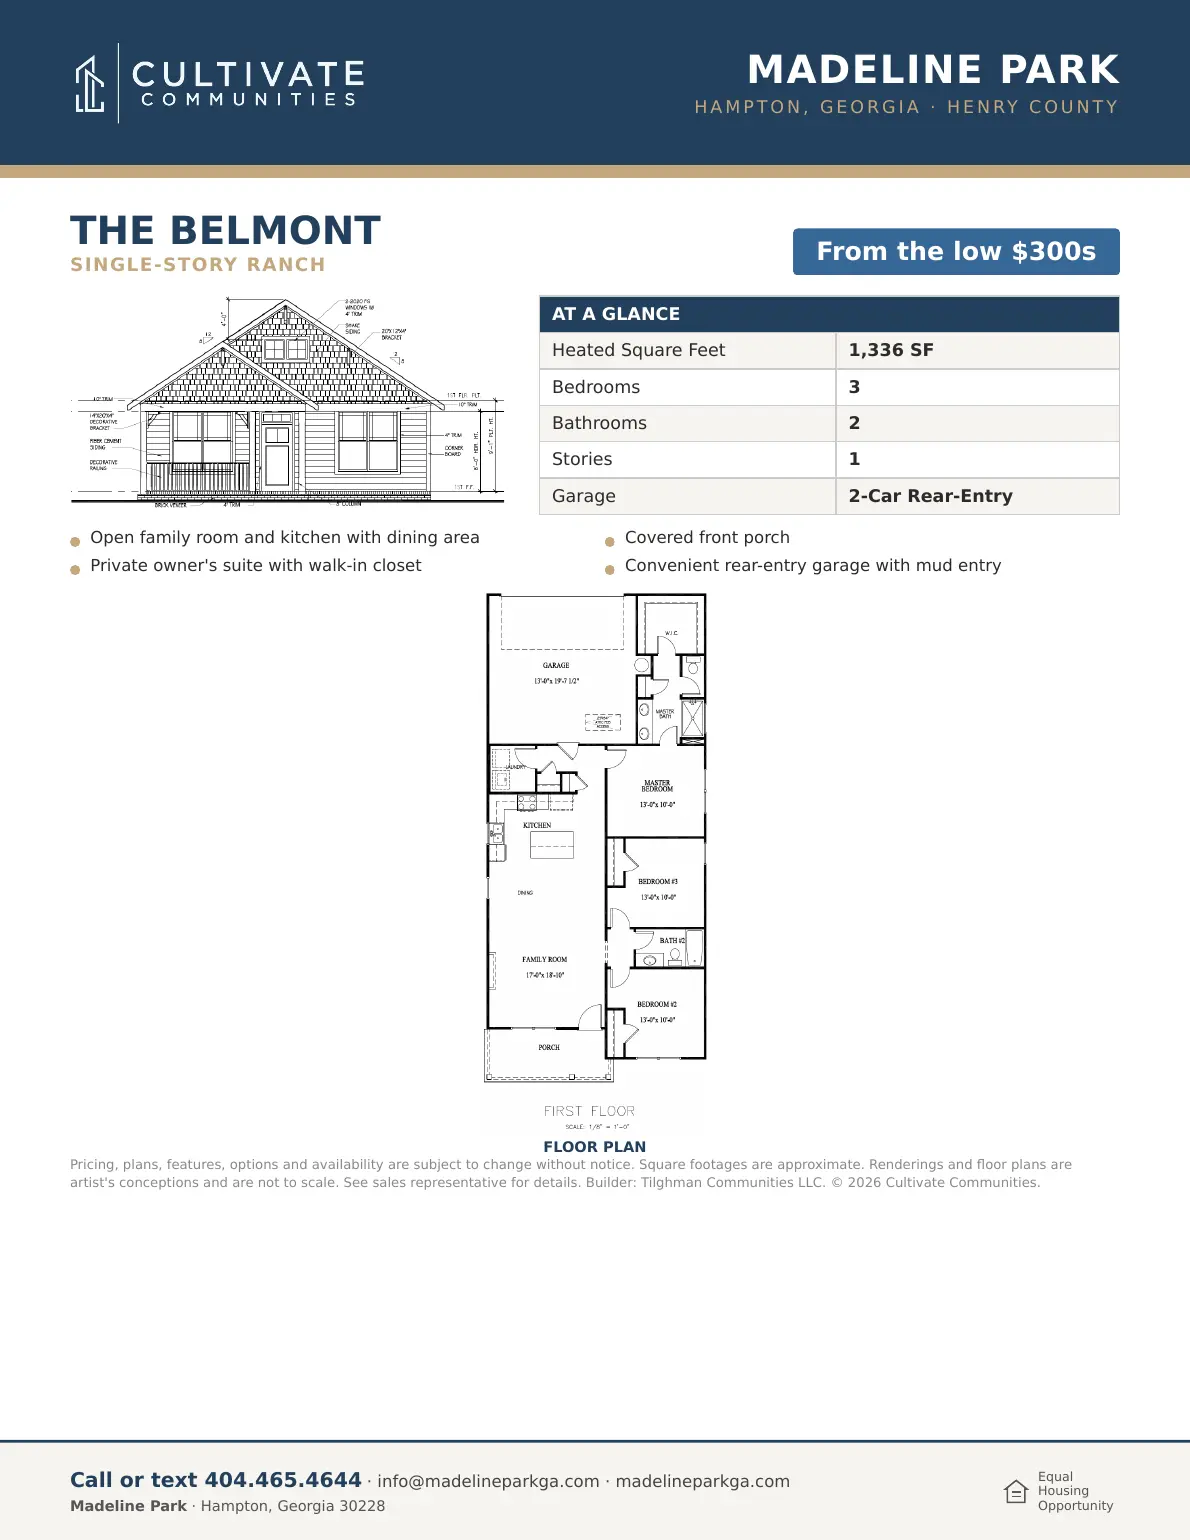
The Belmont is a one story plan with 1,336 heated square feet, three bedrooms, and two baths. The family room, kitchen, and dining area share an open layout. It has a covered front porch and a rear entry two car garage. Two Belmont homes are part of the first group under construction at Madeline Park.
- Heated square feet
- 1,336 SF
- First floor
- 1,336 SF
- Second floor
- 0 SF
- Bedrooms
- 3
- Baths
- 2
- Garage
- 389 SF, two car
- Porch
- 166 SF front
- Stories
- 1
- Entry
- Rear entry garage
Pricing
Inquire for current pricing
Contact the sales team for current home, homesite, and release details.
Floor plan
Belmont plan sheet
Home details
Construction notes
Final specifications may vary by home and are subject to the construction documents and purchase agreement.
- Slab on grade foundation
- Nine foot first floor ceilings
- Fiber cement siding with brick veneer base
- R 13 wall insulation
- R 38 ceiling insulation
- Built to the 2018 IRC with Georgia amendments
Lot availability
Lots for the Belmont
Exact plan-to-lot assignments will be posted as individual homes are released. The first construction group includes the Belmont, Shelby, and Dana.
View Site Availability